



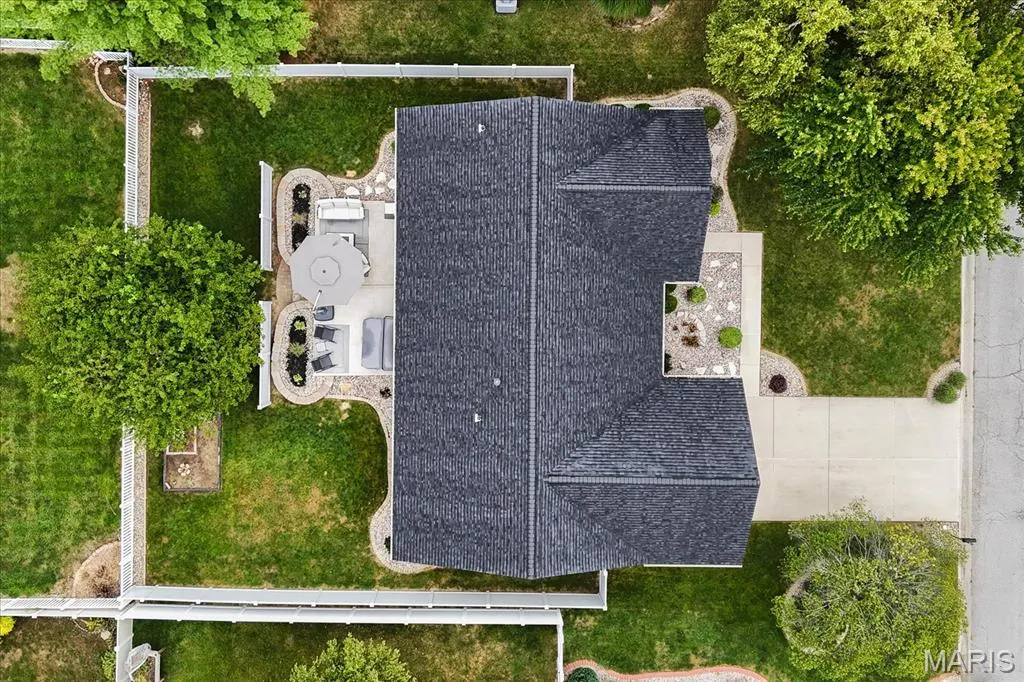
Address
929 Millikin Drive, Fairview Heights, IL
Price
$ 375,000
Property Attributes
- MLS#26062286
- TypeSingle Family
- Listing Status Active
- CountySAINT CLAIR
- CityFairview Heights
- NeighborhoodFox Creek 4th Add
- Zip62208
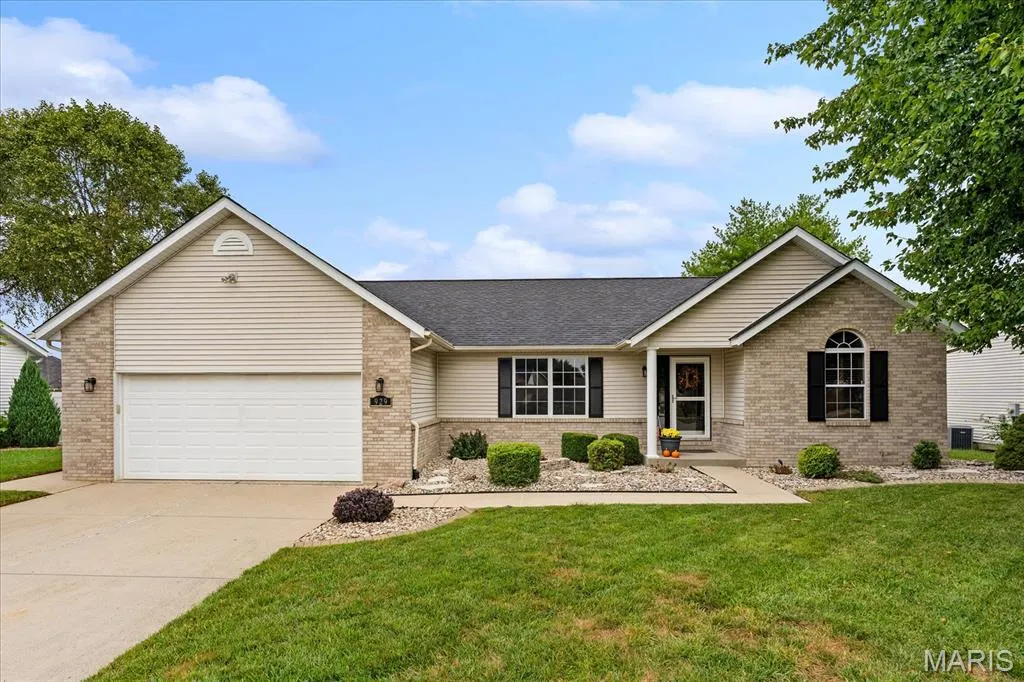
- StyleRanch
- Year Built1999
- Taxes$ 5183
- Price$ 375,000
- Bedrooms4
- Full Bathrooms3
- Half Bathrooms0
- Sqr Footage2756
- Lot Size0.2 Acres
Data Source:
Mid America Regional Information Systems (MARIS)
Property Description
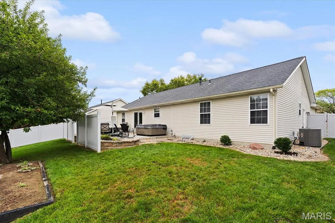
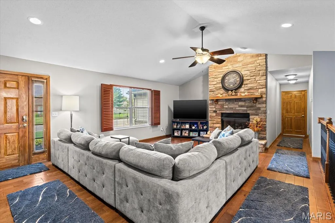
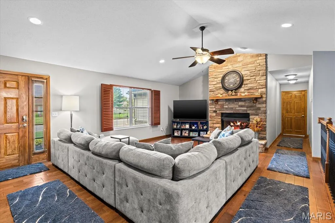
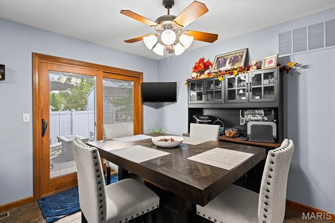
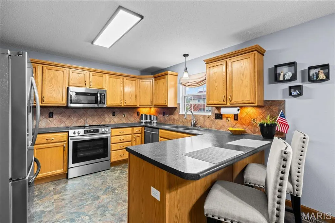
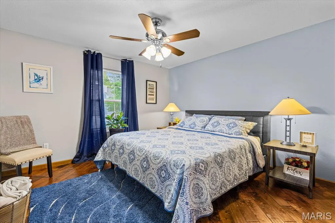
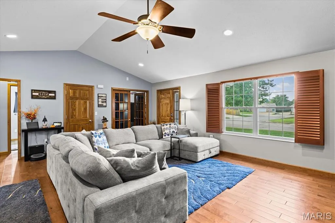
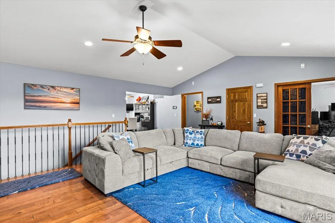
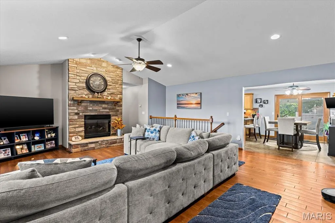
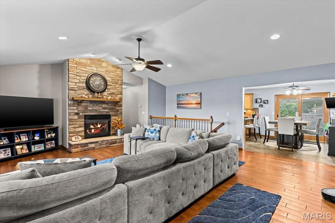
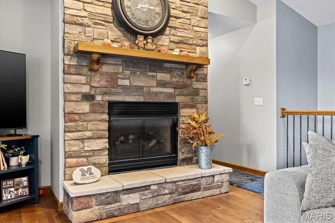
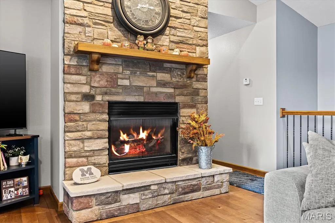
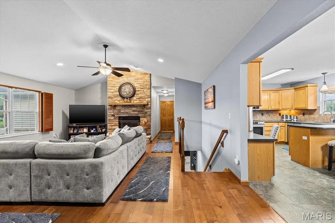
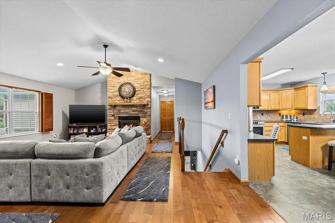
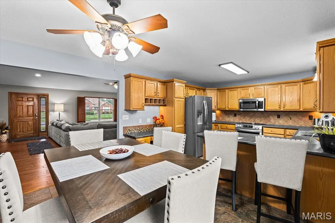
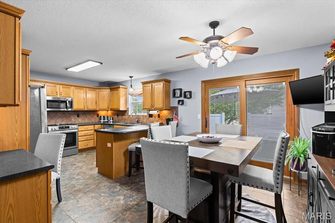
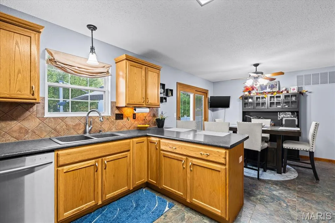
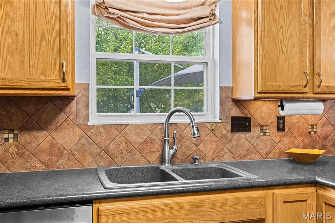
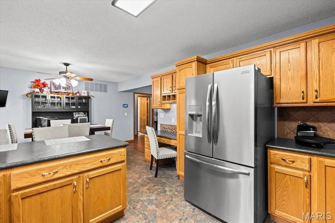
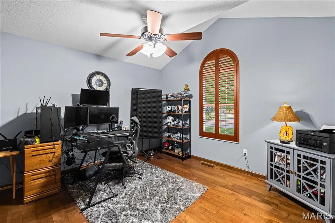
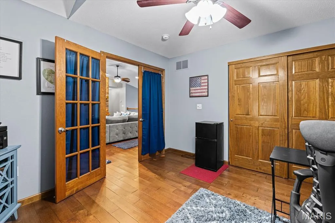
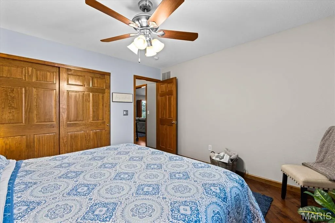
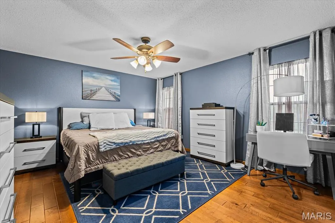
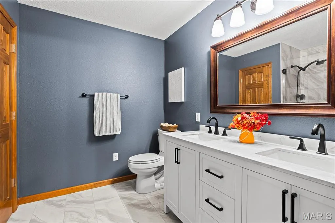
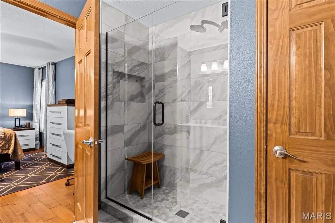
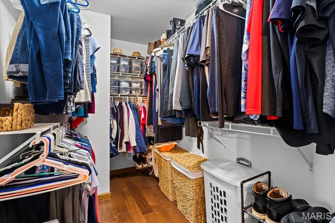
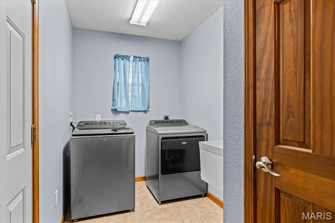
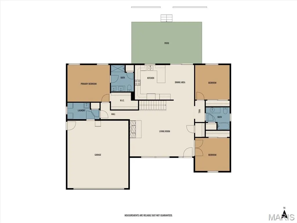
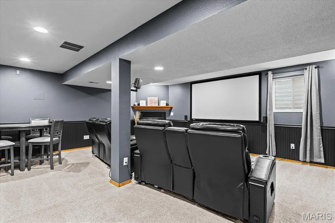
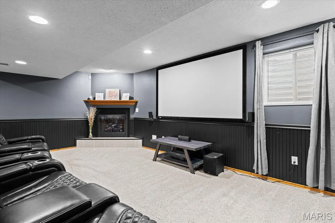
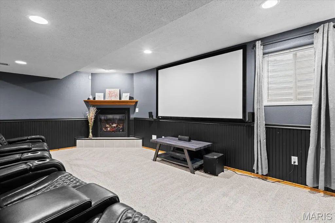
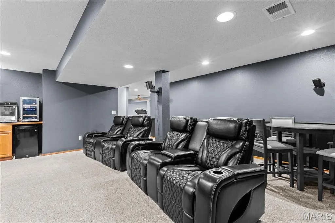
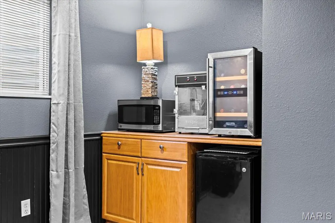
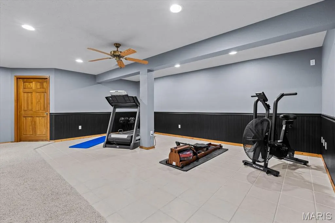
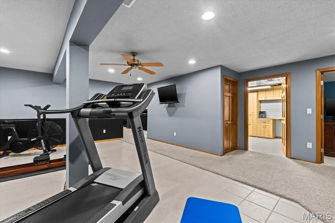
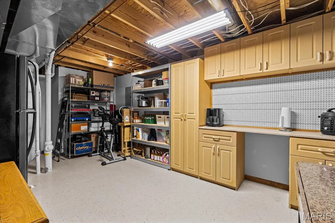
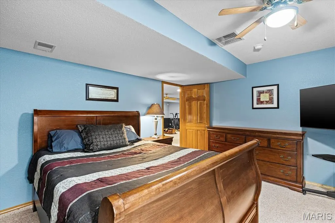
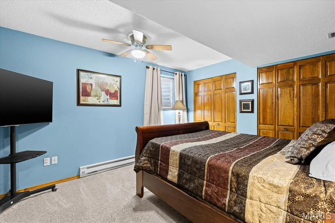
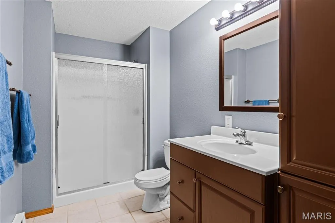
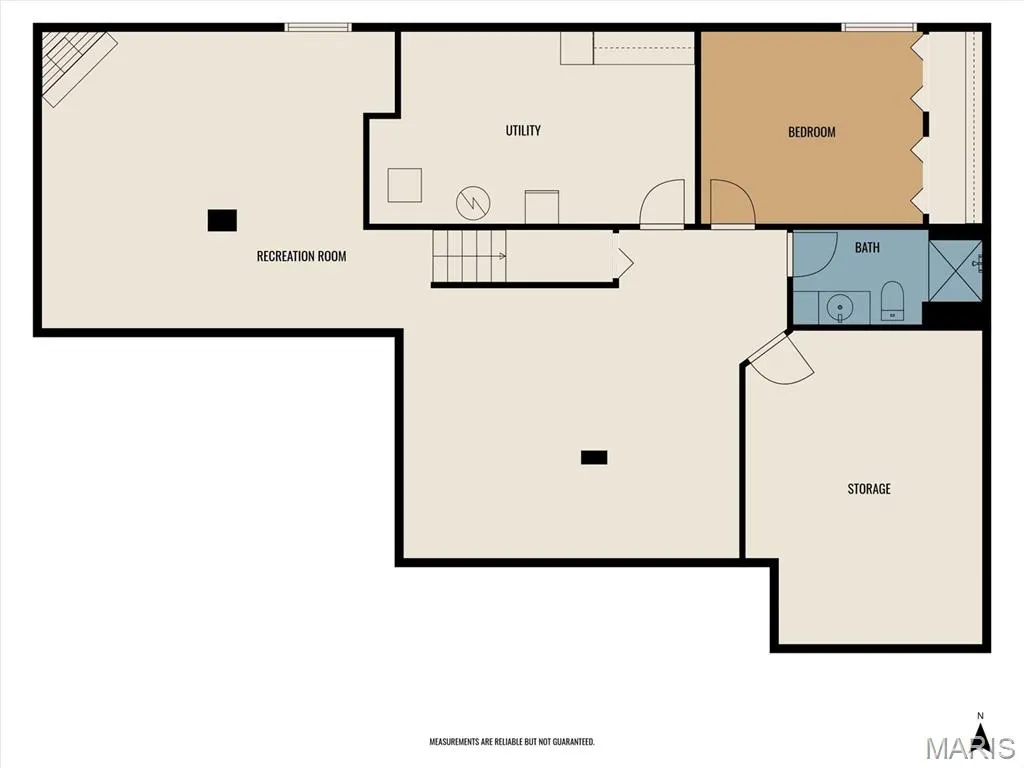
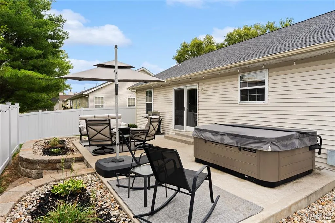
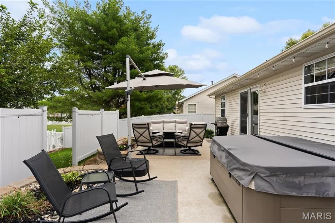
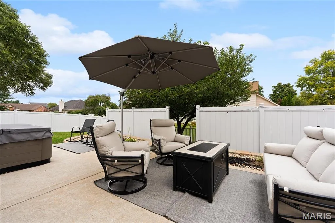
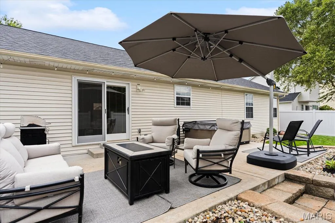
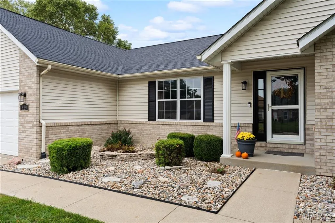
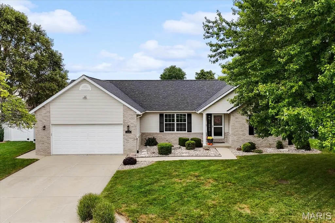
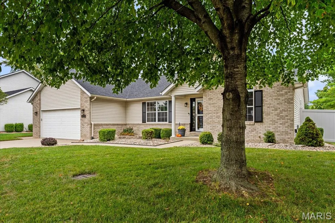
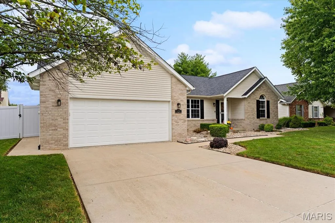
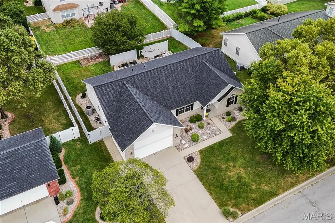
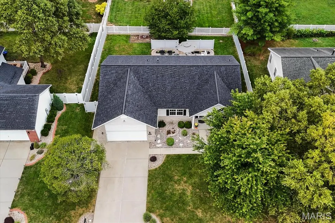
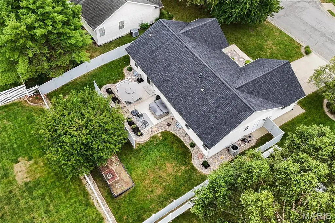
Welcome to your new home! This beautifully maintained 4-bedroom ranch offers an impressive combination of inviting main-level living, a spectacular finished lower level, and a backyard made for entertaining. From the moment you step inside, the light-filled living room welcomes you with a vaulted ceiling and beautiful gas fireplace. The kitchen features newer stainless-steel appliances, a breakfast bar for casual dining, and an easy flow into the dining room—perfect for everyday living and entertaining. The spacious primary suite offers a newly renovated en-suite bath with dual-bowl vanity, walk-in tiled shower and large walk-in closet. Two additional main-level bedrooms—one currently used as an office—share the hall bath. A convenient laundry room with drop-off area and utility sink adds everyday functionality. Beautiful hardwood flooring and ceramic tile throughout the main level provide timeless appeal and easy maintenance. Downstairs, the finished lower level takes this home to another level! Enjoy a fourth bedroom, spacious ¾ bath, exercise room, and an incredible family room/theater area. Movie nights are ready to go with a 120" projector screen and projector, Yamaha surround sound, bar area with mini fridge, and cozy gas fireplace. There’s even a dedicated workroom/storage area with cabinets plus an additional storage room, providing plenty of space for hobbies, projects, and all your storage needs. Step outside to your private backyard retreat, featuring a newer 6-foot Bufftech vinyl privacy fence with locking gate (2024) and a gorgeous patio with wiring for a hot tub (hot tub does not stay). There’s plenty of room to relax, entertain, and enjoy the outdoors. Additional updates and features include a new roof (6/2026), additional insulation, and a sub-panel in the attached 2-car garage is set up for use with a small portable generator. Conveniently located near shopping, dining, entertainment, Scott Air Force Base, and I-64, this home truly delivers the space and flexibility you've been looking for. Come see it today and discover everything this exceptional home has to offer!
| Elementary School | Middle School | High School |
|---|---|---|
| Pontiac-W Holliday Dist 105 Elementary School | Pontiac-W Holliday Dist 105 Middle School | Belleville High School-East |
| Price History | |
|---|---|
| 9/27/2026 | Listed $375,000 |
General Features
| Sewer | Public Sewer |
|---|---|
| Heating | Forced Air,Natural Gas |
| Cooling | Ceiling Fan(s),Central Air |
| Utilities | Cable Connected,Electricity Connected,Natural Gas Connected,Sewer Connected,Water Connected |
| Possession | Close Of Escrow |
| Roof | Asphalt |
| Appliances | Stainless Steel Appliance(s),Dishwasher,Disposal,Microwave,Electric Range |
| Garage Spaces | 2 |
| Patio/Porch Features | Covered,Front Porch,Patio |
| Architectural Style | Ranch |
| Construction Materials | Brick Veneer,Vinyl Siding |
| Year Built | 1999 |
| Electric | Ameren |
| Township | Caseyville |
| Levels | One |
| Property Subtype | Single Family Residence |
| Tax Year | 2025 |
| County | St. Clair |
| New Construction | No |
| Property Type | Residential |
| HOA | No |
| Attached Garage | Yes |
| Subdivision Name | Fox Creek 4th Add |
| Garage Y/N | Yes |
| Total Rooms | 10 |
| Full Baths | 3 |
| Status | Active |
| Directions | Old Collinsville Rd to Columbia Dr. Left on Duke. Left on Millikin Dr. House on left OR Frank Scott Parkway East to DePaul Dr. Right on Clemson Dr (becomes Northwestern). Left on Duke. Left on Millik |
| High School | Belleville High School-East |
| City | Fairview Heights |
| Disclosures | Occupancy Permit Required,Seller Property Disclosure |
| Senior Community Y/N | No |
| High School District | Pontiac-W Holliday DIST 105 |
| Lot Size Square Feet | 8712 |
| Carport Y/N | No |
| Elementary School | PONTIAC-W HOLLIDAY DIST 105 |
| Property Attached Y/N | No |
| Tax Annual Amount | 5183 |
| Home Warranty Y/N | No |
| Middle/Junior High School | PONTIAC-W HOLLIDAY DIST 105 |
| Lease Considered Y/N | No |
| Standard Status | Active |
| Legal Description | FOX CREEK 4TH ADD LOT/SEC-139 A02816789 |
Interior Features
| Basement | Concrete,Finished,Full,Sump Pump |
|---|---|
| Flooring | Carpet,Tile,Wood |
| Total Fireplaces | 2 |
| Fireplace Features | Family Room,Gas,Living Room |
| Basement (Y/N) | Yes |
| Fireplace Y/N | Yes |
| Above Grade Finished Area | 1691 |
| Total Bedrooms | 4 |
| Below Grade Finished Area | 1065 |
| Main Level Bedrooms | 3 |
| LivingAreaSource | Other |
| Below Grade Finished Area Source | Other |
| Above Grade Finished Area Source | Assessor |
| Total Baths | 3 |
Exterior Features
| Fencing | Back Yard,Privacy,Vinyl |
|---|---|
| Parking Features | Attached,Concrete,Garage,Garage Door Opener,Garage Faces Front |
| Lot Features | Back Yard,Front Yard,Landscaped |
| Water Source | Public |
| Total Parking | 2 |
| Lot Dimensions | 80 x 110 |
| Lot Size Acres | 0.2 |
| Lot Size Source | Public Records |
| Waterfront Y/N | No |
| Door Features | Storm Door(s) |
Amenities
- Foreclosure
- Views
- Short Sale
- New Construction
- Adult 55+
- Lease To Own
- No HOA Fees
- Furnished
- Primary On Main
- Air Conditioning
- Seller Finance
- Green
- Fixer Upper
- Horse
- Golf
- Fireplace
- Deck
- Garage
- Basement
- Pool
Property vs Single Family Average in 62208
Price
Taxes
Year Built
 Listings displaying the MARIS logo are courtesy of the participants of Mid America Regional Information Systems Internet Data Exchange. IDX information is provided exclusively for consumers' personal, non-commercial use and may not be used for any purpose other than to identify prospective properties consumers may be interested in purchasing.
Information is deemed reliable but is not guaranteed.
Listings displaying the MARIS logo are courtesy of the participants of Mid America Regional Information Systems Internet Data Exchange. IDX information is provided exclusively for consumers' personal, non-commercial use and may not be used for any purpose other than to identify prospective properties consumers may be interested in purchasing.
Information is deemed reliable but is not guaranteed.
